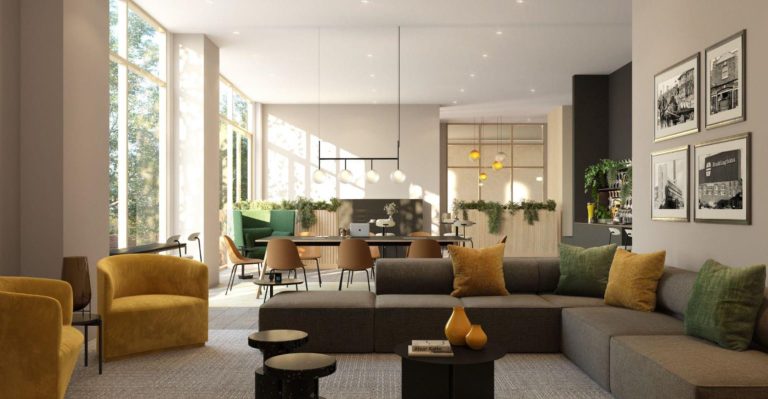
Former Boddingtons Brewery, Interiors
Working with Assael Architects, Interiors is working to deliver over 500 new homes, alongside extensive public realm and resident amenities for Manchester City centre.
Read more
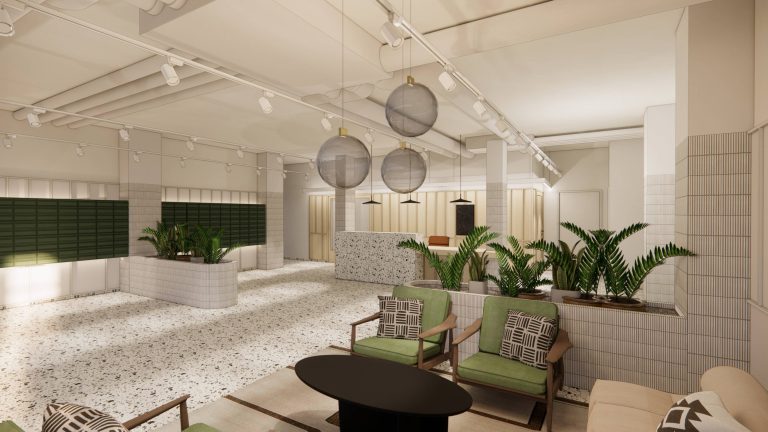
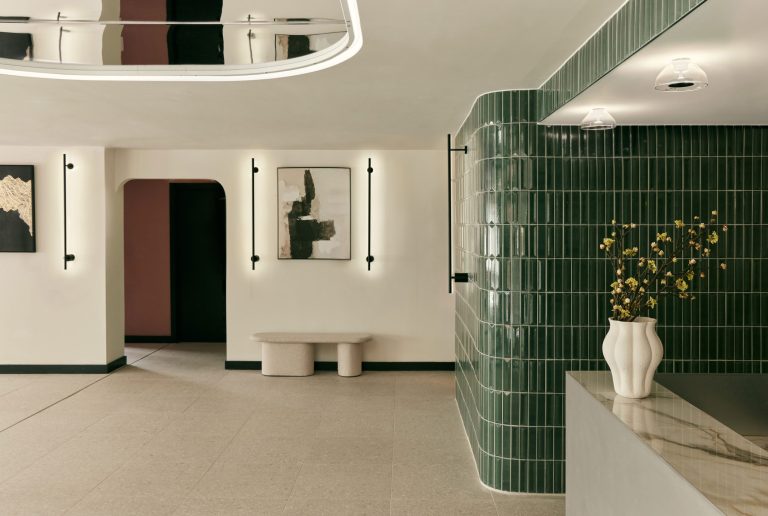
Working with Assael Architects, Interiors is working to deliver over 500 new homes, alongside extensive public realm and resident amenities for Manchester City centre.
Read more
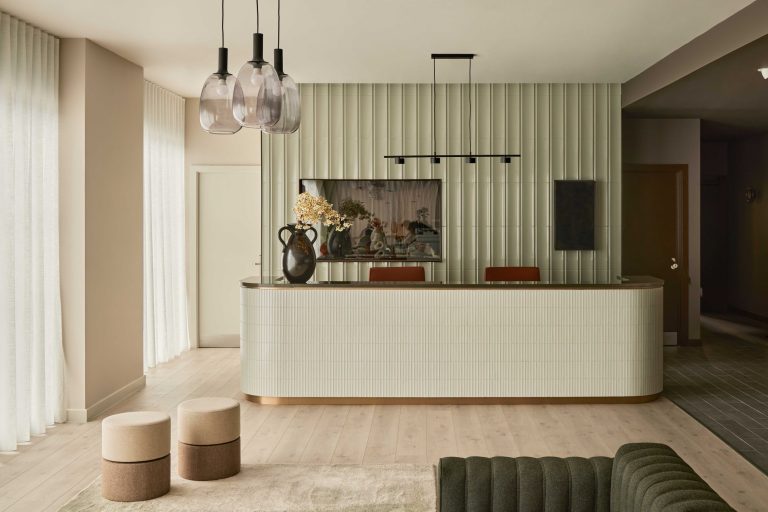
Blending Scandinavian simplicity with Edinburgh’s Neoclassical character, this Build to Rent scheme delivers warm, welcoming spaces defined by natural materials, contemporary furnishings, and thoughtfully curated amenity areas.
Drawing on Sheffield’s industrial character and modernist architecture, the design combines bold geometric detailing with softer organic elements to create a refined and contemporary resident experience.
Read more
Inspired by the area's rich heritage and craftsmanship, the amenity spaces combine industrial influences, warm natural materials and planting to create welcoming environments for relaxation, connection and everyday living.
Read more
The interiors were conceptually designed to celebrate the building’s exposed concrete and raw materials, complemented by polished fixtures, vibrant furnishings, and dynamic artwork.
Part of Millbrook Park’s residential masterplan, the brief focuses on the interior design of four house types. Inspired by the muted colour palette of the area and from surrounding nature, the design aims to create a relaxed and thoughtful space.
Part of a mixed-use development comprising new commercial and residential buildings. The team created the interior palette to draw upon Bristolian artistic flair with a rich mix of textures, materials, colour, patterns and camouflage.
Assael Interiors have been developing the design for the entrance lobbies, reception, gym, amenity lounges & communal areas for this new Build to Rent development in North Woolwich. Featuring honest, raw and understated material palette.
Conceptual and spatial design for 500 apartments, circulation spaces and residents' shared amenity spaces at this mixed-tenure development in Bromley-by-Bow
Referencing the industrial heritage of the site and the nature of the River Wandle, Assael Interiors developed the concept and detailed design for this innovative 315-room co-living development with a focus on the array of shared amenity spaces.
Read more
A refined, elegant look with touches of industrial for this high-end 103-home development, influenced by the site’s history, its location in the heart of Fitzrovia and the new architectural design.
Read more
Assael Interiors developed the design of a suite of residents’ shared amenity spaces including lobbies, lounges, gyms, games rooms and dedicated co-working zones for the 614-apartment scheme in Salford.
Read more