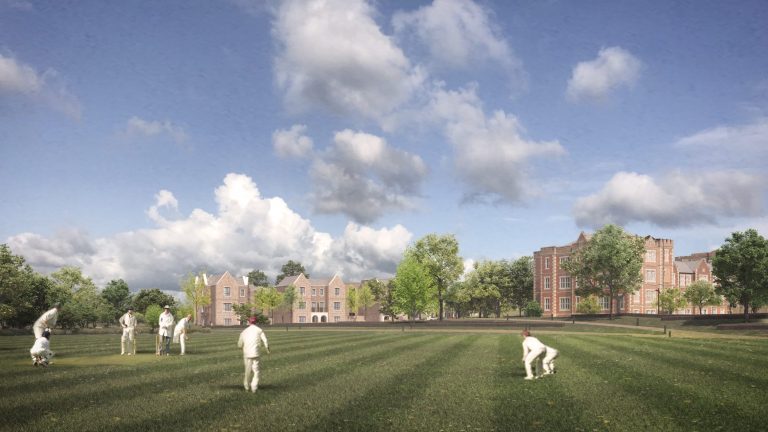
Springfield Village
Delivering the final phase of the Springfield Village masterplan
Overview
This new residential quarter marks the final phase of the Springfield Village masterplan, completing the transformation of the former Springfield Hospital site in Wandsworth.
The design carefully follows the consented parameter plans and outline design, responding sensitively to its setting, bordered by Metropolitan Open Land to the west and the Grade II listed hospital building to the east.
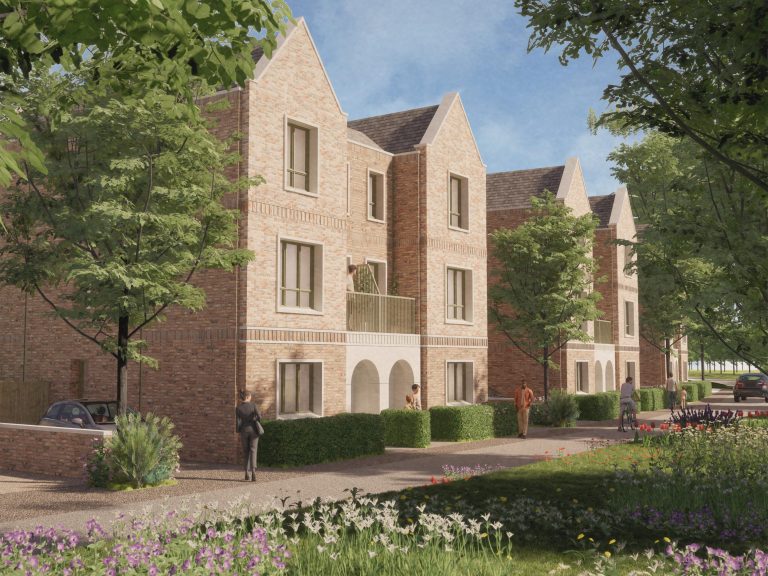
Sympathetic architecture takes inspiration from the listed and local buildings on and around the site with complementary materials and detail cues, and with a layout that includes new streets, public squares and courtyard gardens that prioritise pedestrians.
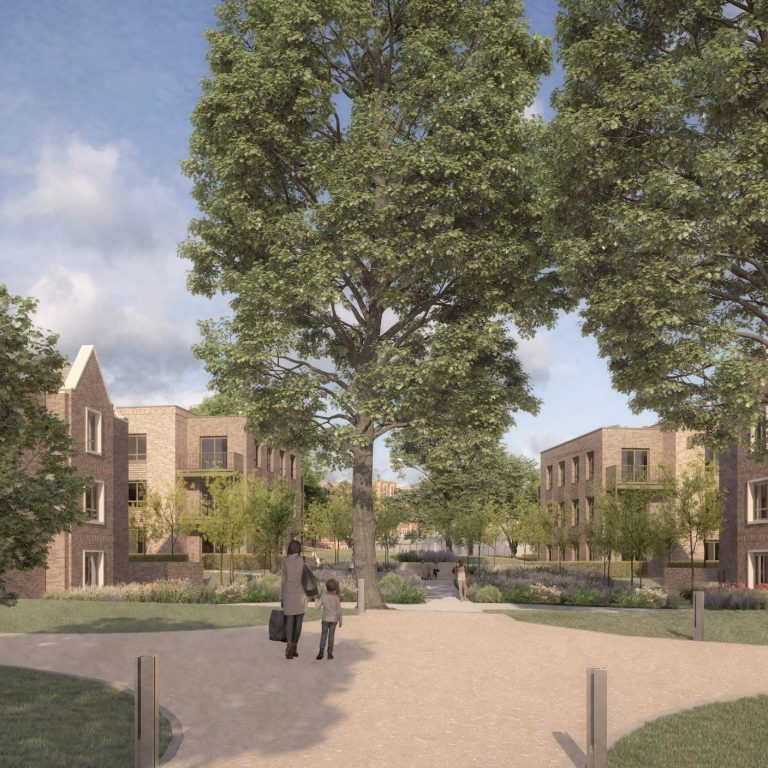
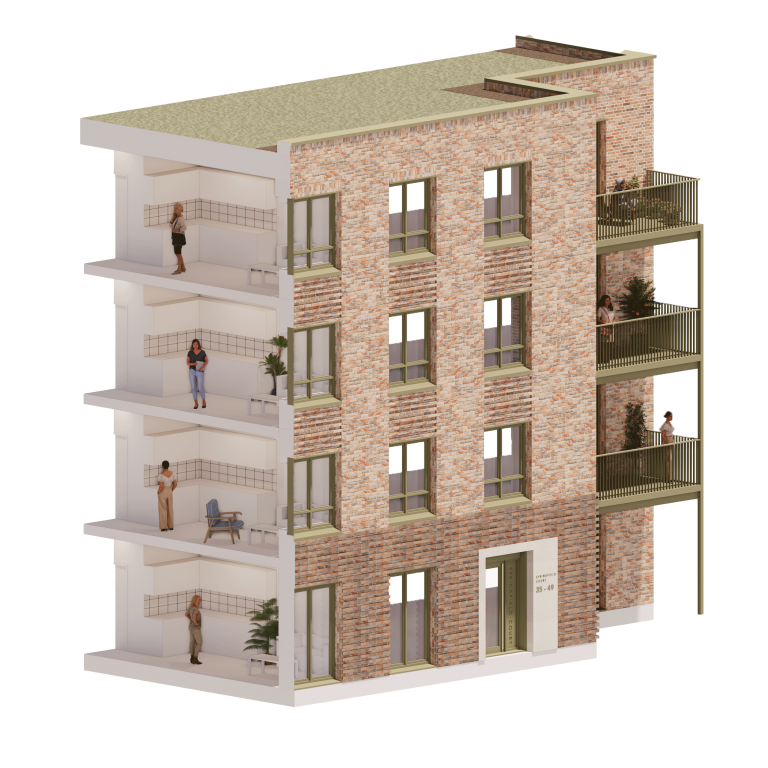
The 253 homes include a collection of park-facing detached and semi-detached houses, and a series of apartments, including 43% affordable in the form of social rented, shared ownership, extra care and supported living homes.